Solar Panels on Two Roofs, Anerley SE20
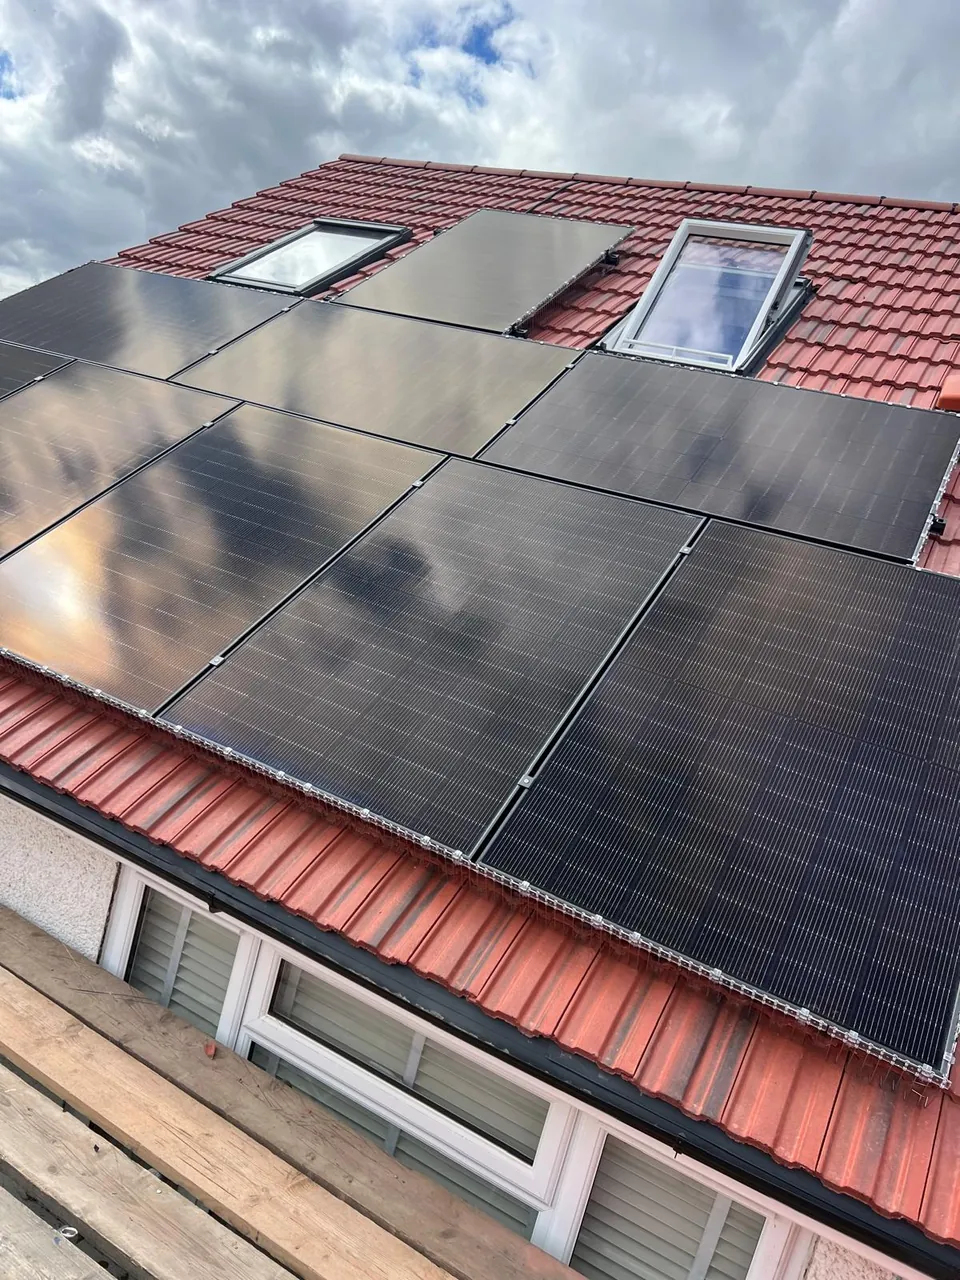
A loft conversion left this SE20 house with a tiled slope carrying two roof windows and a flat dormer roof behind it. We used both, without a single hole in the flat roof and without covering the windows.
- FinishedSeptember 2026
- Postcode areaSE20
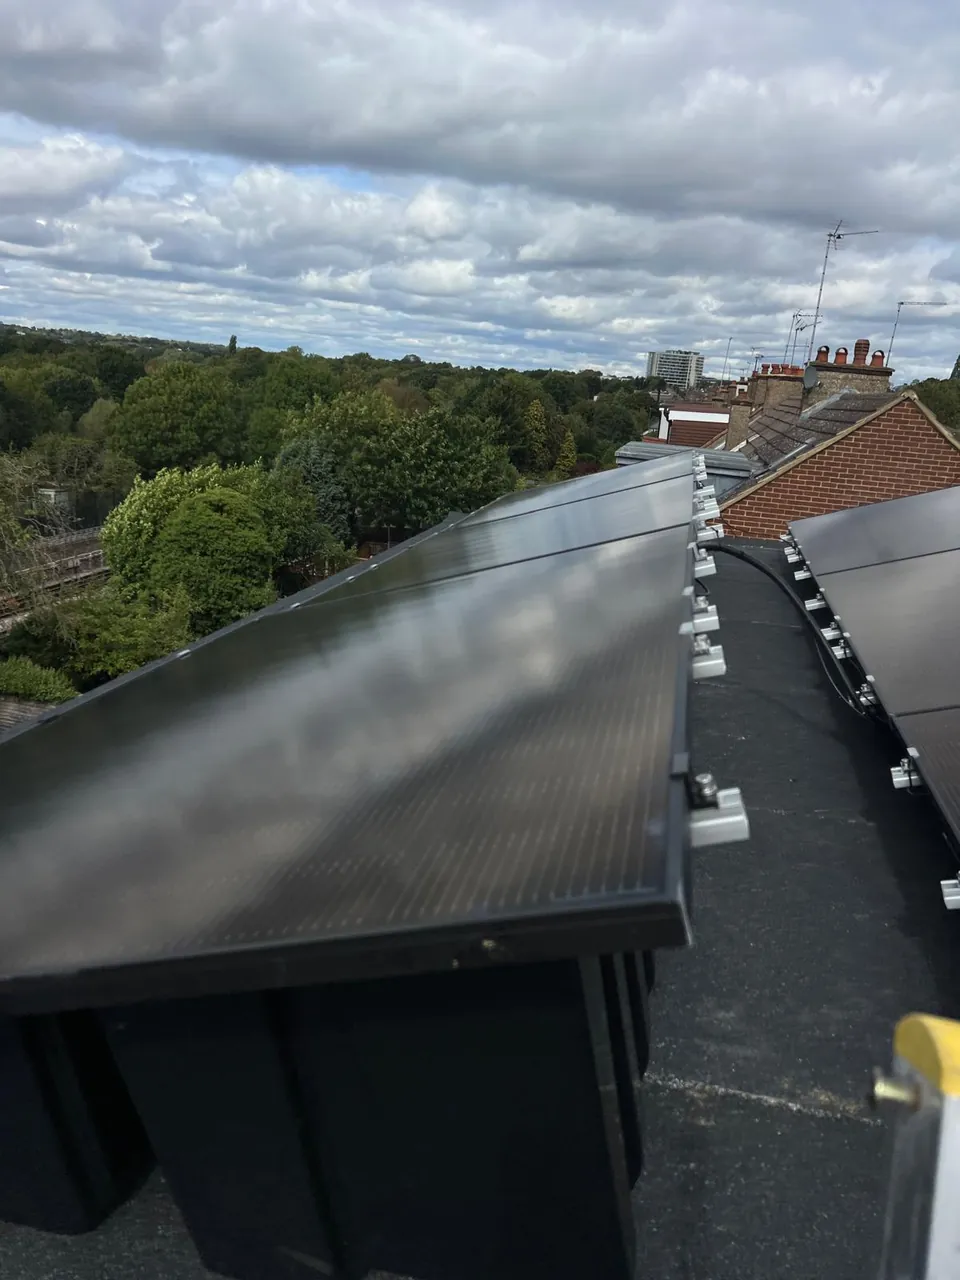
Solar panels on two roofs of one house in Anerley
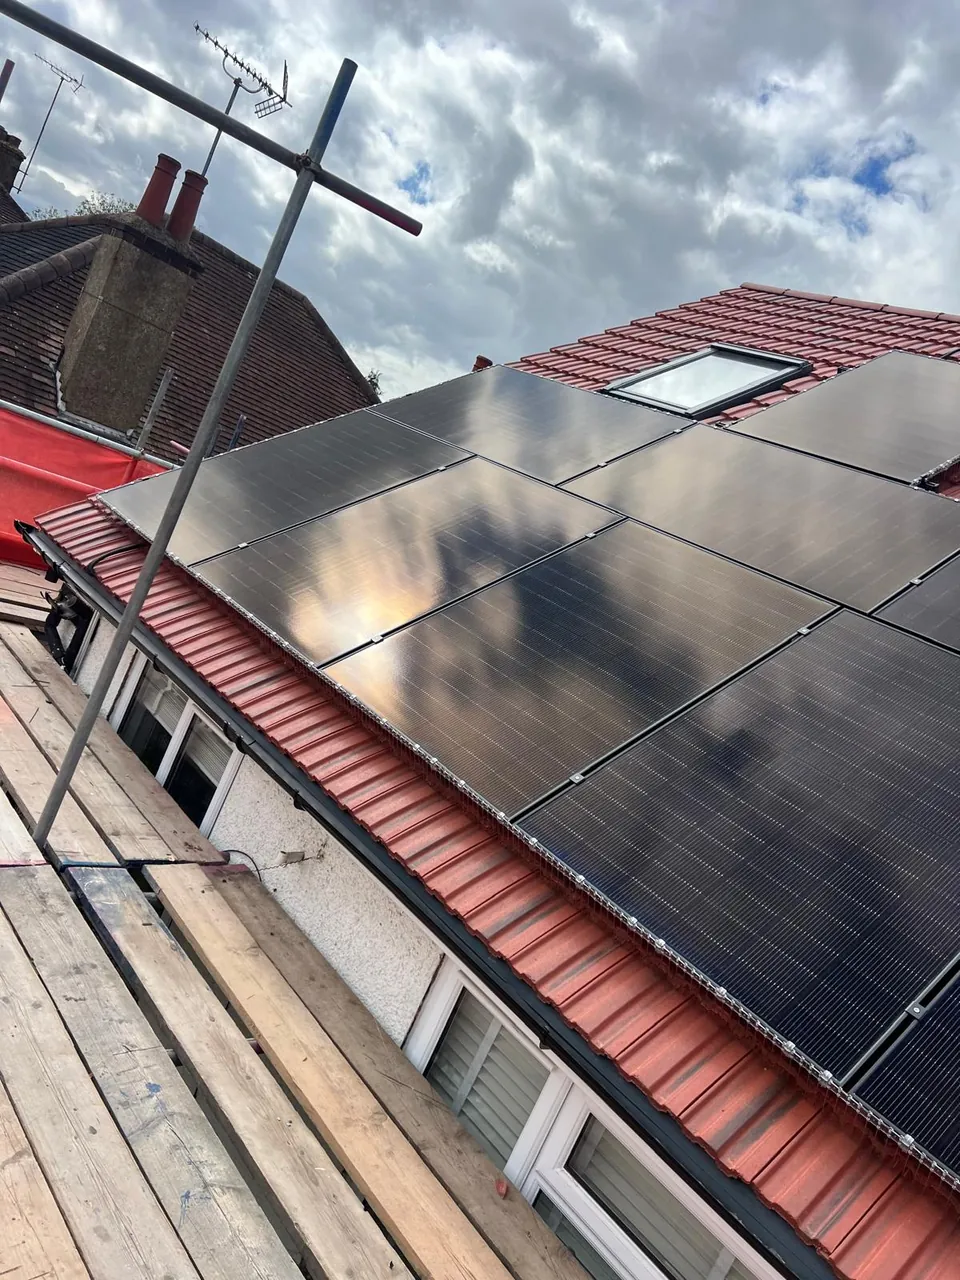
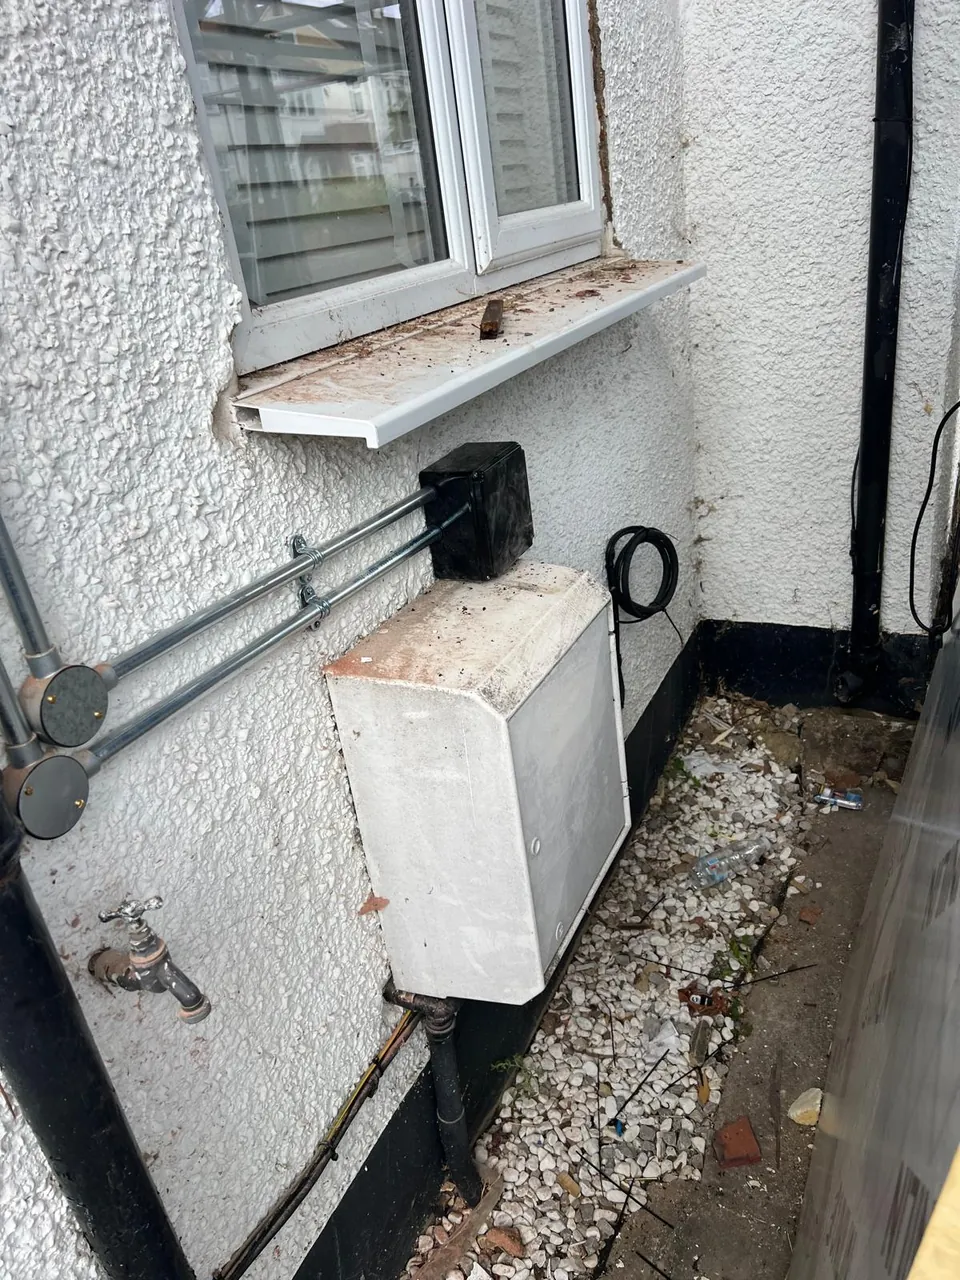
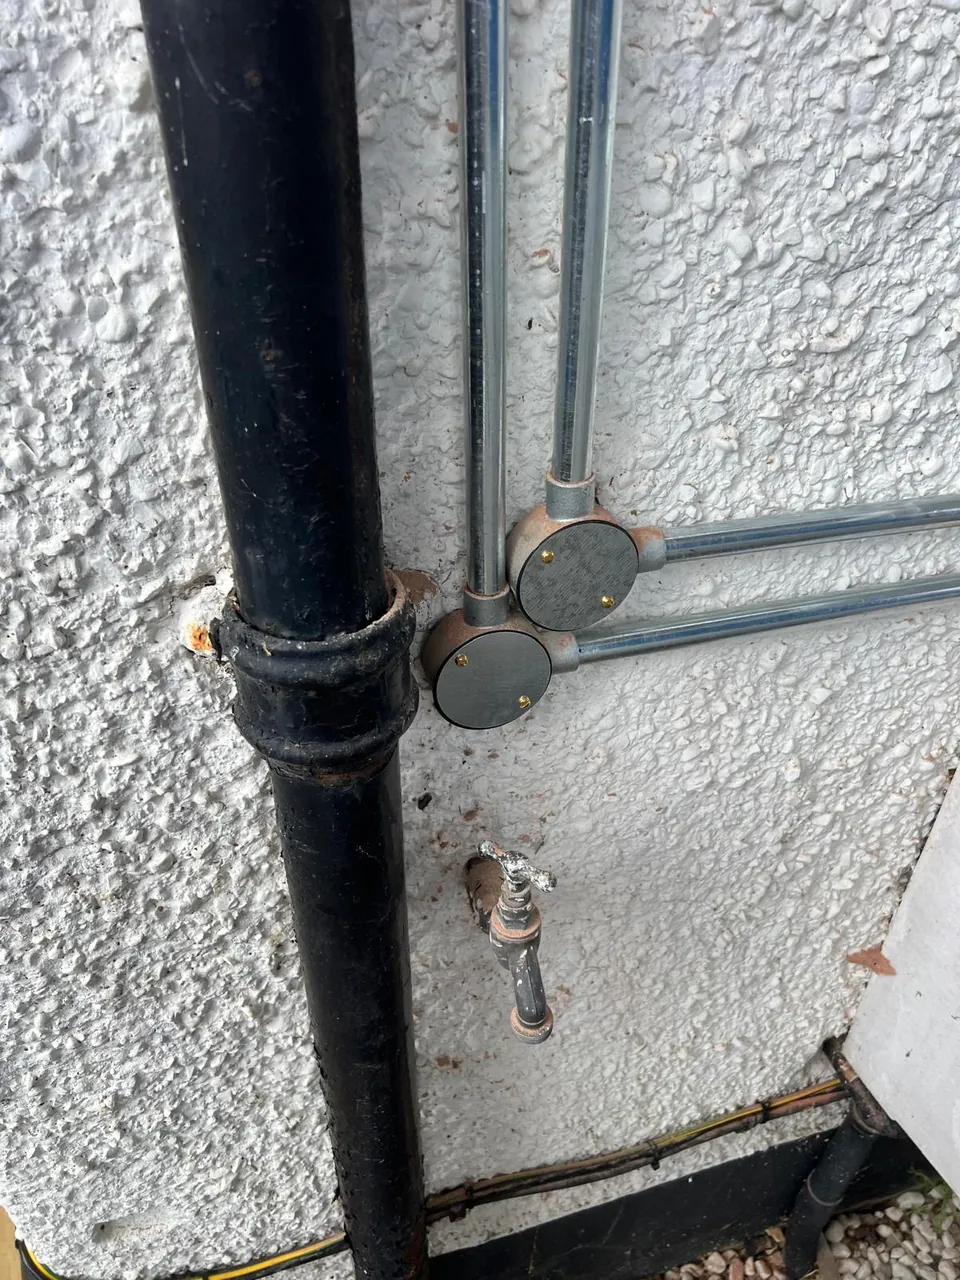
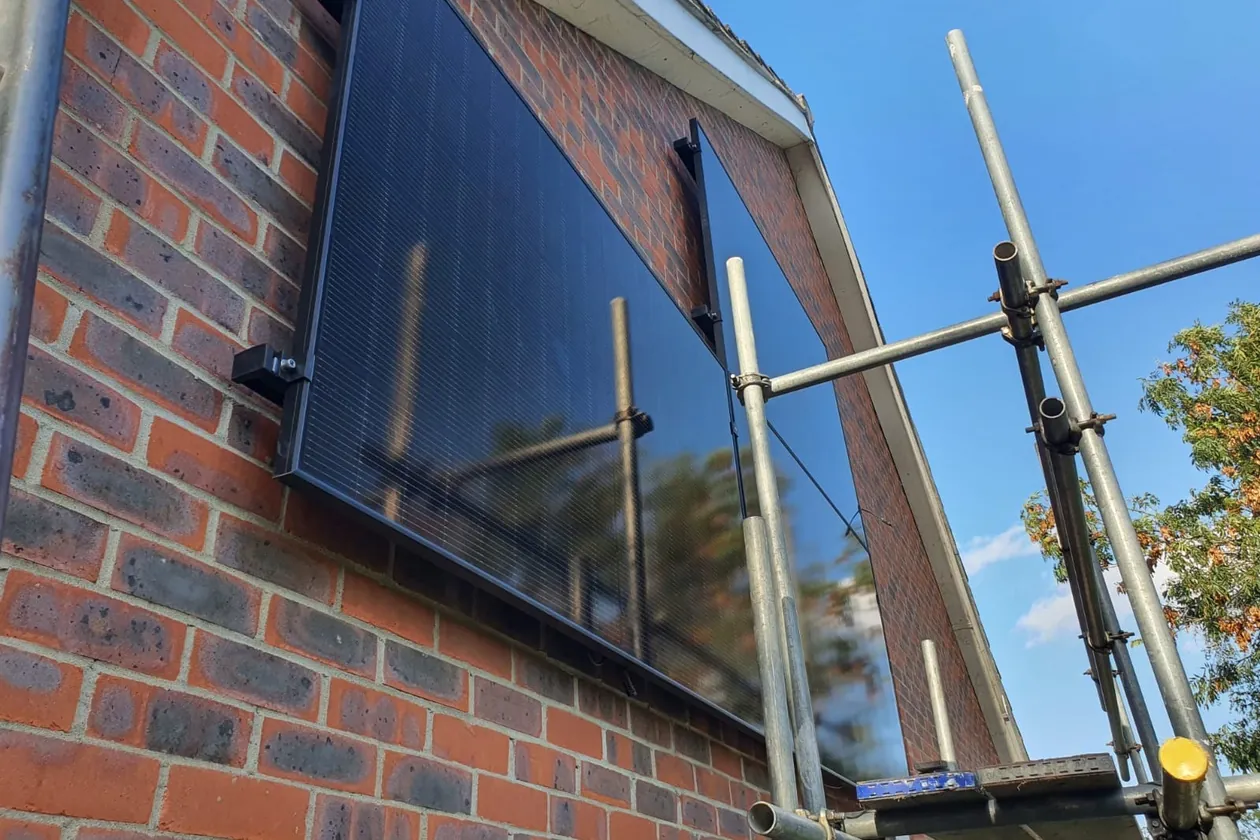
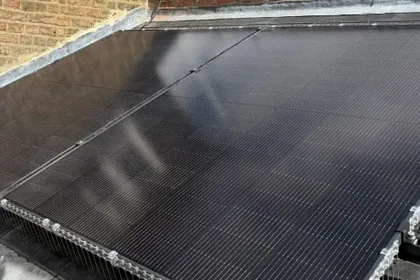
We installed solar panels on both roofs of a house in Anerley SE20: six on the flat dormer roof on weighted trays, and the rest on the tiled slope around the two roof windows. The cables come down the outside wall in galvanised steel conduit, and the strings were tested before the system was connected. Splitting an array across two roofs is how a useful system gets onto a house whose best roof is also the one with the windows in it.
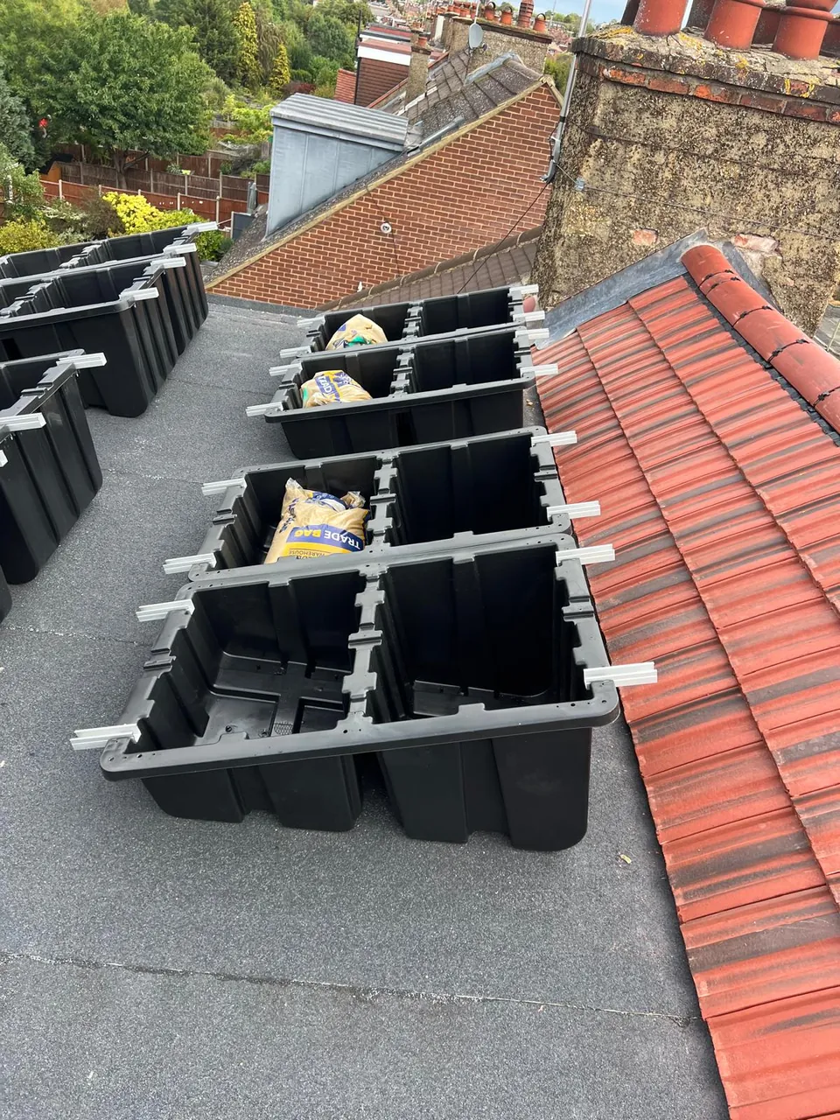
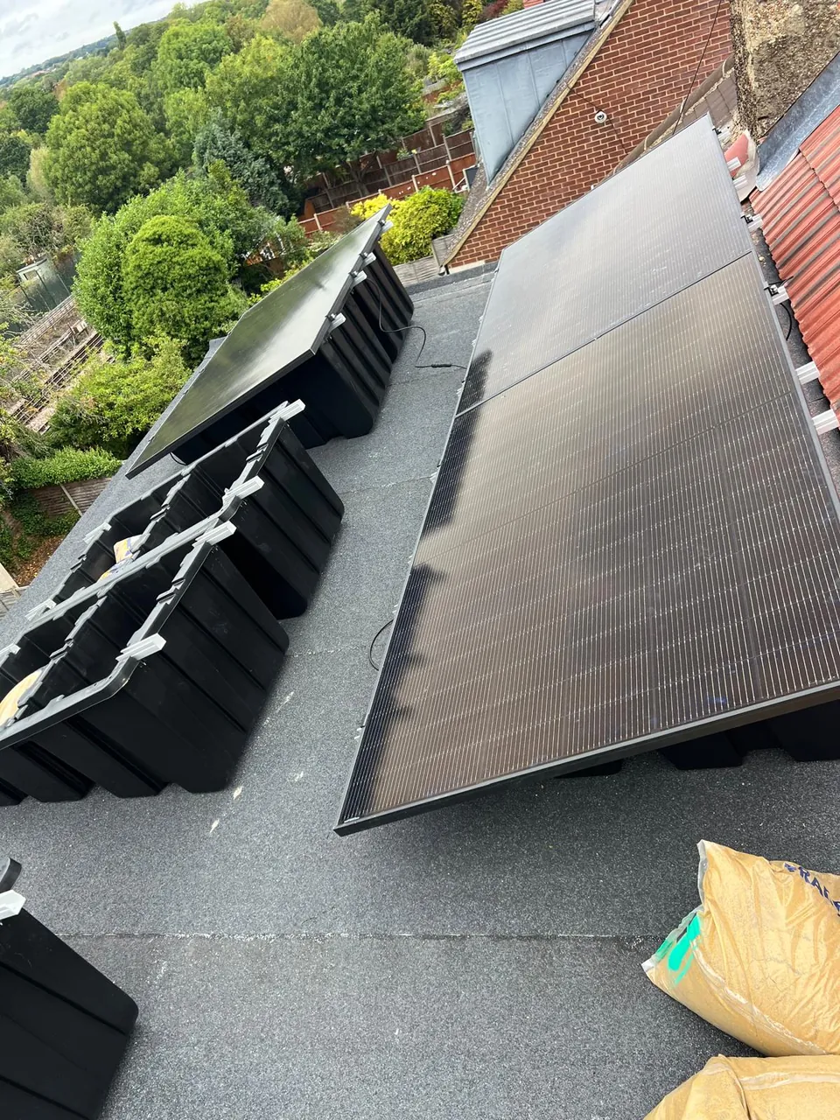
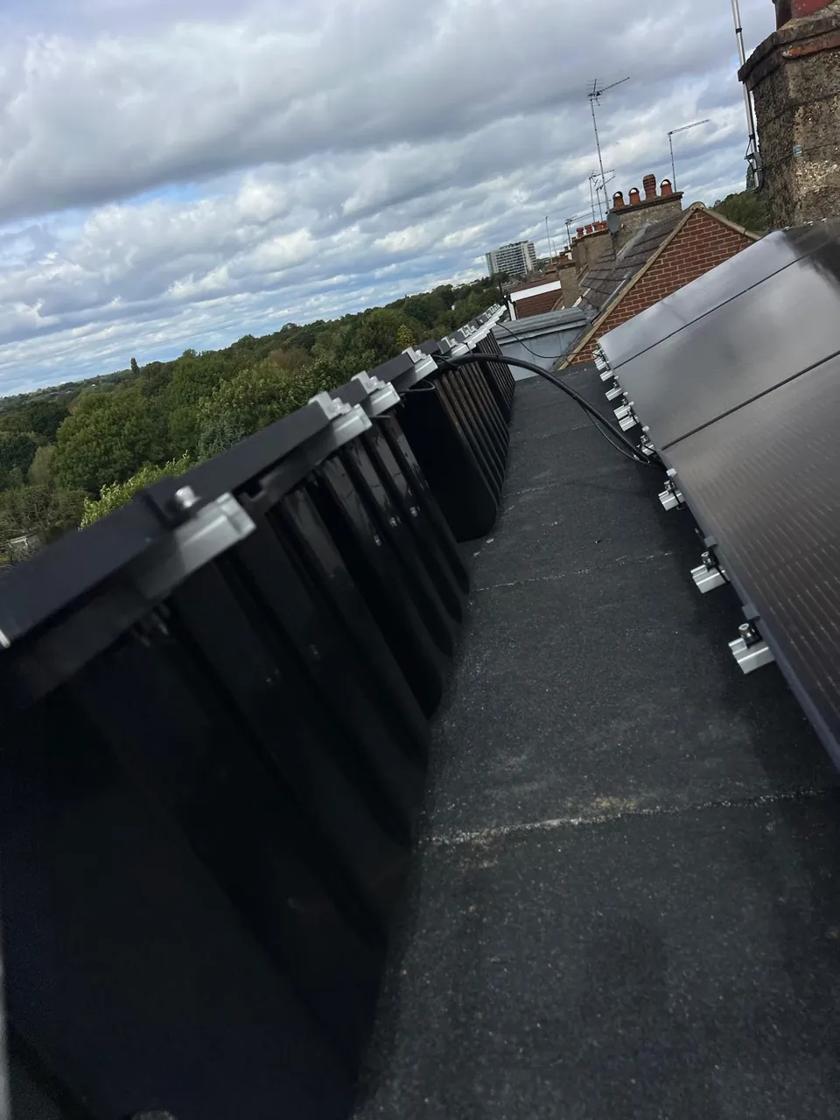
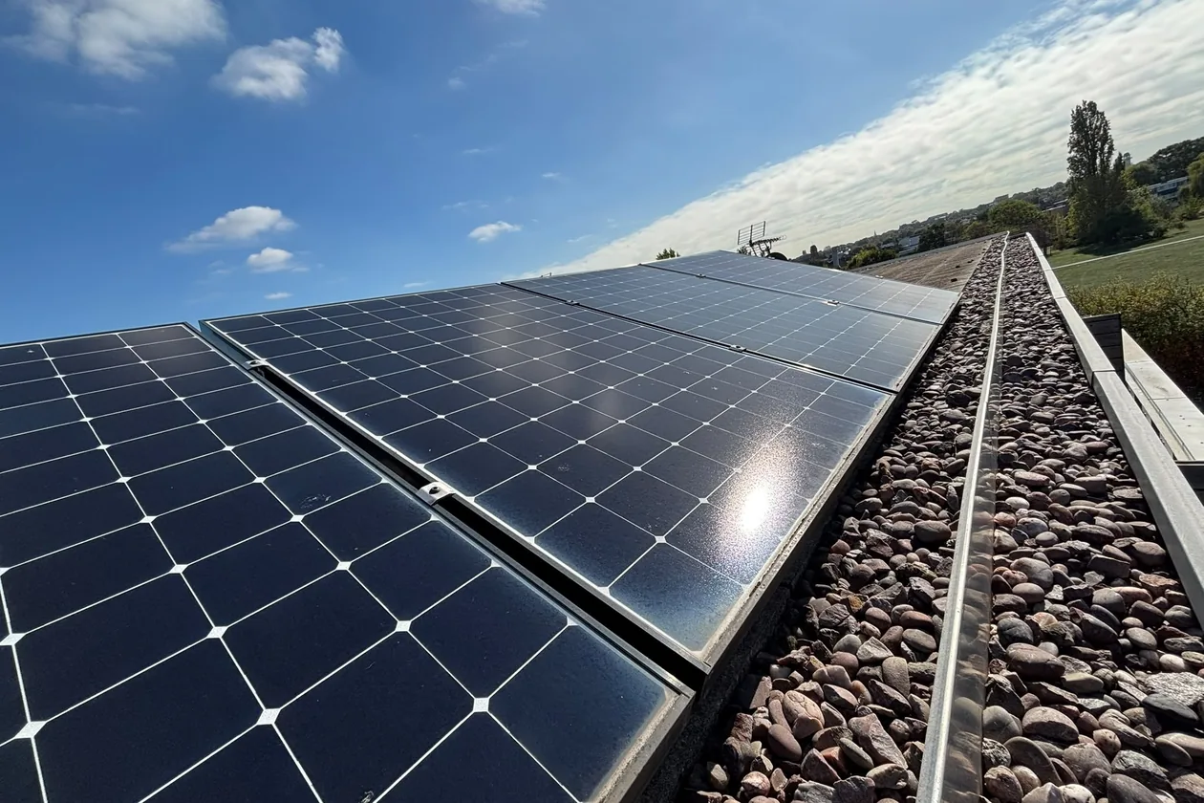
With the scaffold up at the back of the house, the first thing onto the flat dormer roof was the mounting: plastic ballast trays set out in rows and loaded with weight before a single panel went near them. The panels clamp onto the trays at an angle. A panel lying flat on a roof faces the sky rather than the sun, holds water and collects dirt; tilted, the rain washes it and it produces more across the year. Two rows on the dormer, with the trays in line and a walkway left between them, so every panel can be reached without stepping on another.
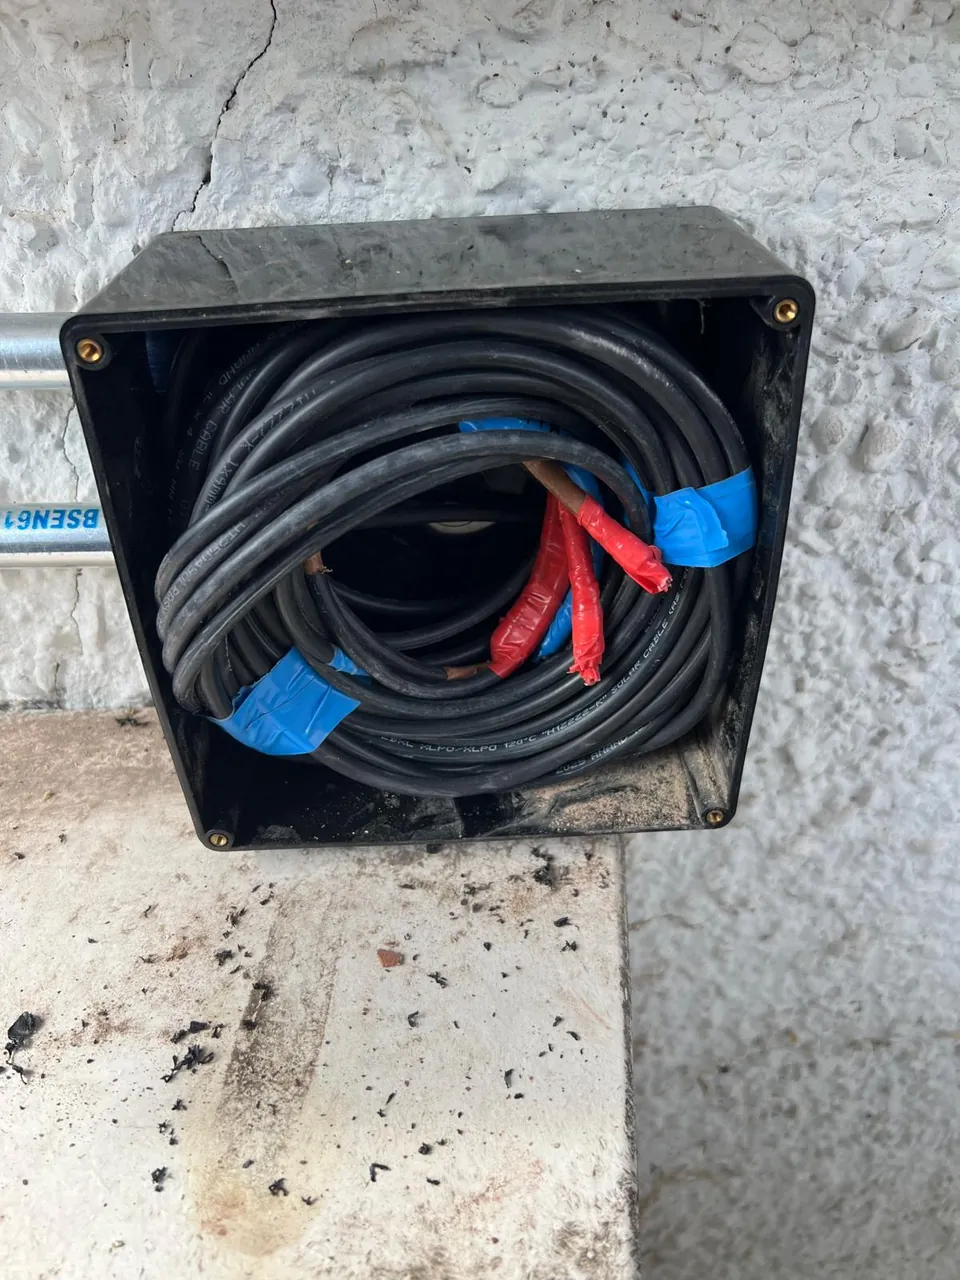
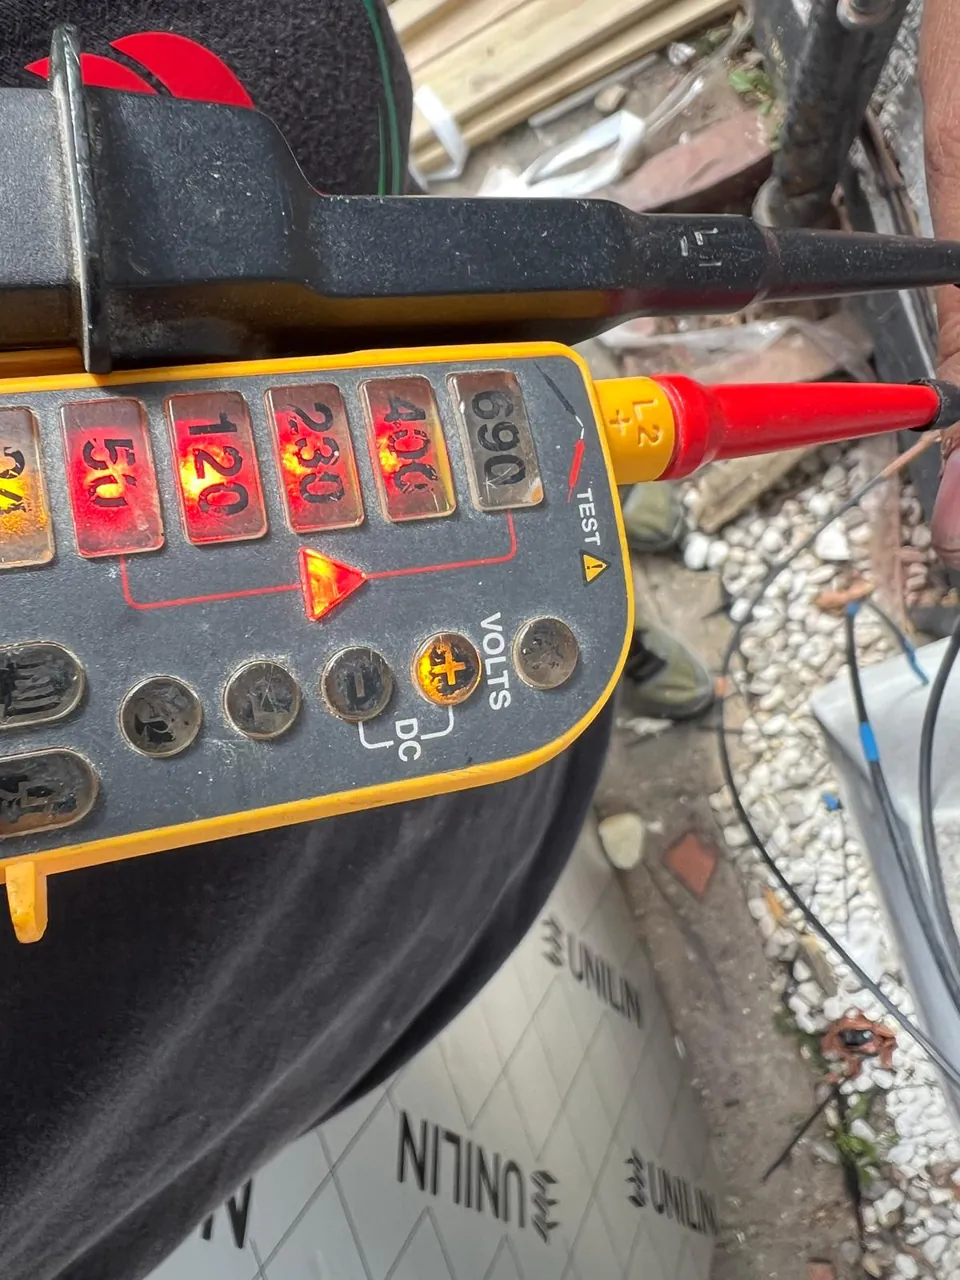
On the tiled slope the rest of the array sits on rails, laid out around the two roof windows of the loft room. The room keeps its daylight, and the panels still take the slope that faces the sun. The DC cables come off the roof and down the rendered wall in galvanised steel conduit, clipped in straight runs, turned around the downpipe with proper bends, and into a junction box. Every cable end in the junction box was marked, and the strings were checked with a voltage tester before the system was connected.
The job in short
- Where: Anerley SE20, London Borough of Bromley
- Property: House with a loft conversion: tiled pitched roof with two roof windows, and a flat dormer roof
- Flat roof: Six panels on weighted trays, no fixings through the covering
- Pitched roof: The rest of the array on the tiles, laid out around the roof windows
- Cabling: Galvanised steel conduit down the outside wall
- Finished: September 2026
Photos from the job
Thinking about solar in Anerley?
We look at the property, design the system and send a written price that does not change. No cost and no obligation.
Page updated